

New Construction
Address
17504 Sugar Bluff Ln, Flint, TX
Price
$ 585,900
Property Attributes
- MLS#26012371
- TypeSingle Family
- Listing Status Active
- CountySMITH
- CityFlint
- AreaSmith
- NeighborhoodS176140 - SUGAR RIDGE EST
- Zip75762
- StyleTraditional
- Year Built2026
- Price$ 585,900
- Bedrooms4
- Full Bathrooms2
- Half Bathrooms1
- Sqr Footage2424
- Lot Size0.504 Acres
Data Source:
Greater Tyler AOR (GTAR)
Property Description
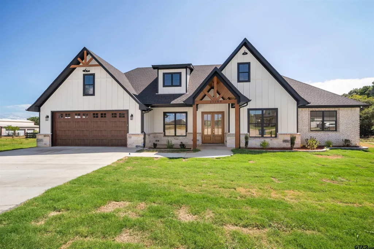
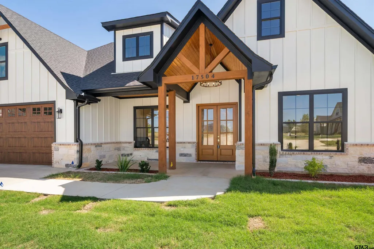
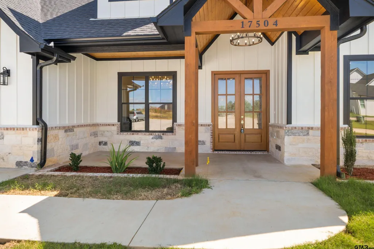
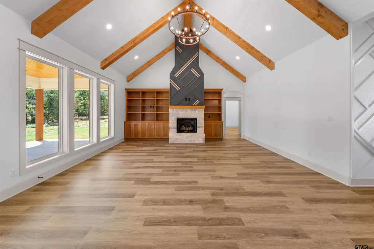
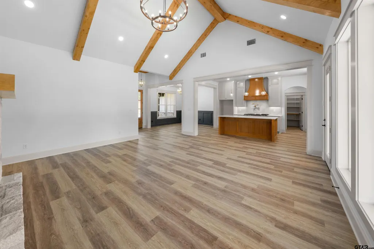
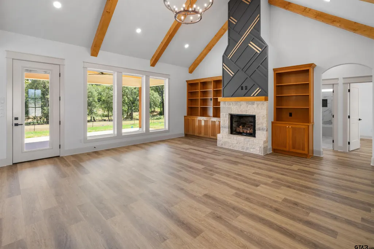
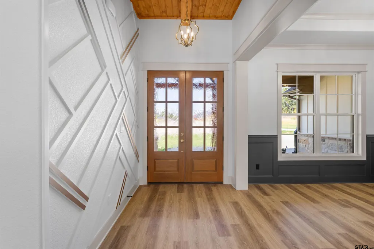
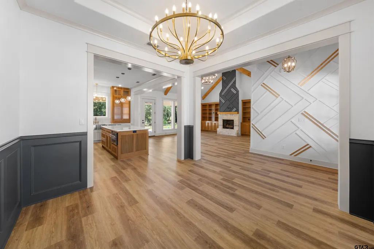
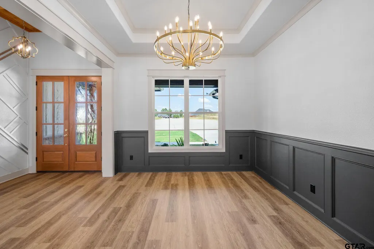
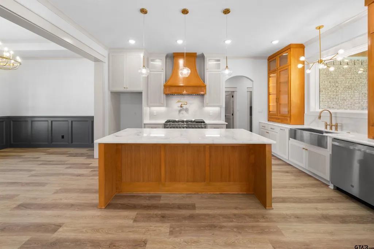
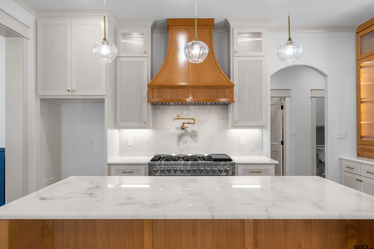
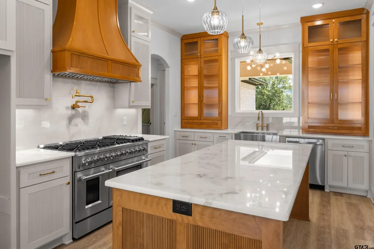
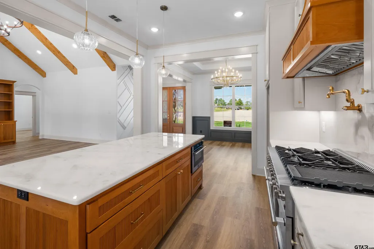
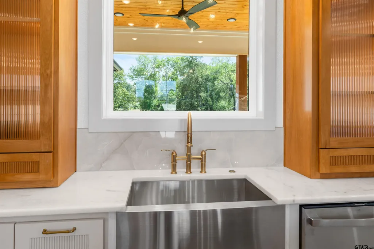
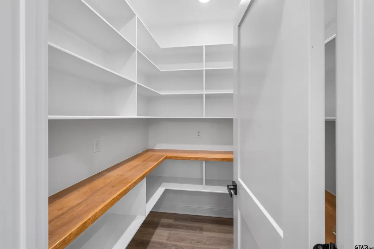
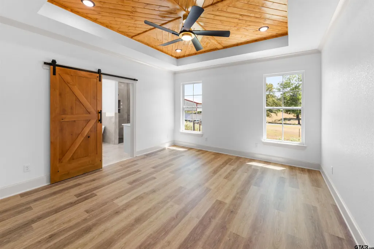
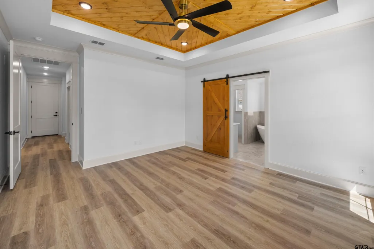
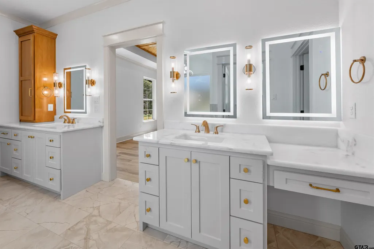
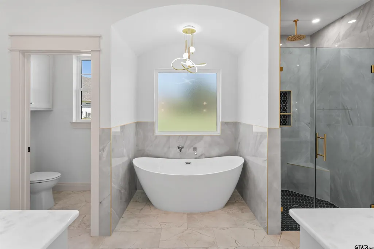
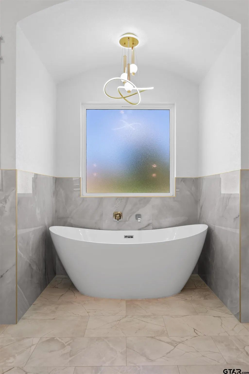
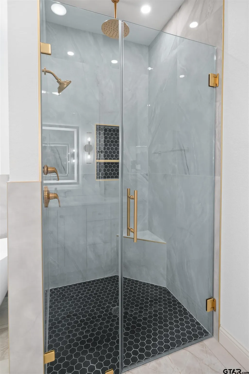
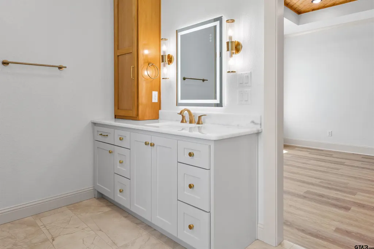
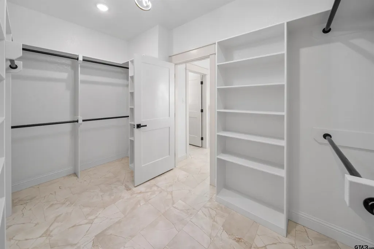
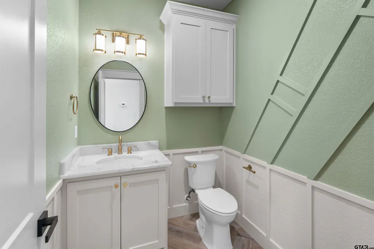
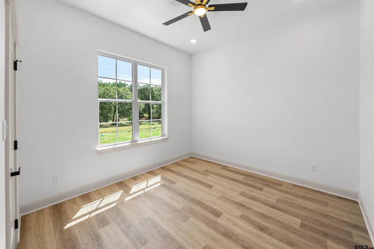
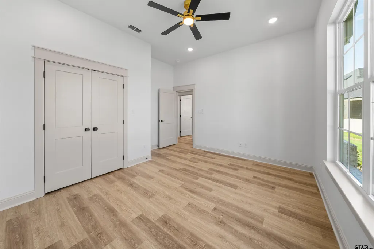
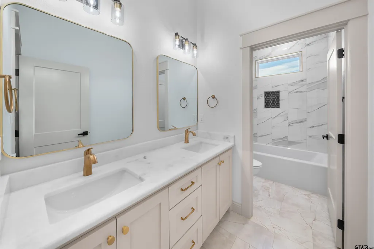
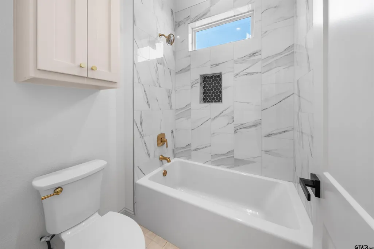
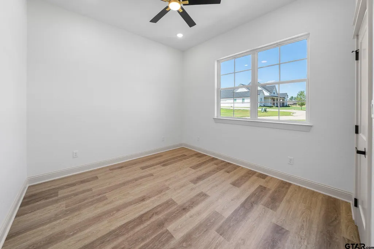
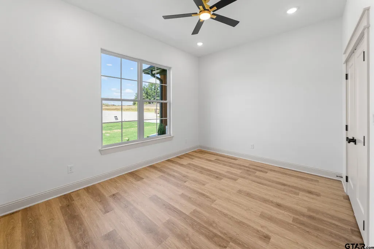
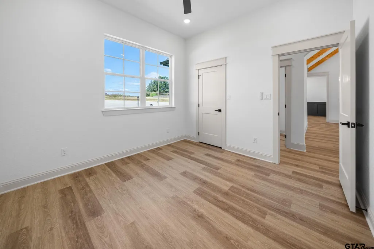
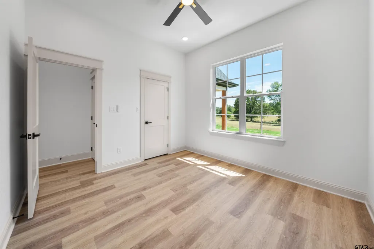
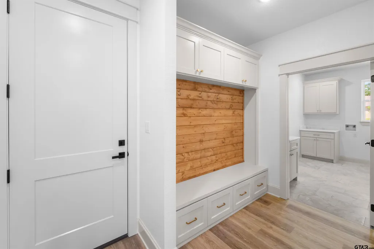
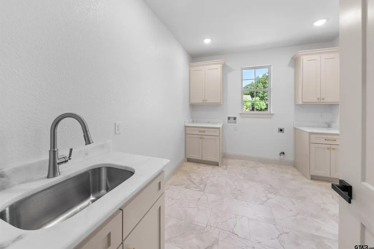
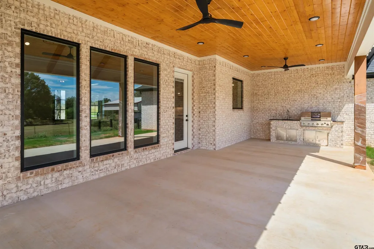
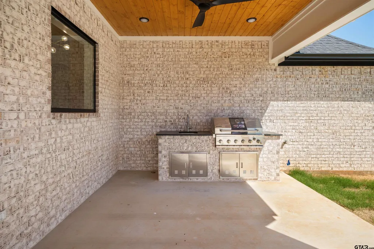
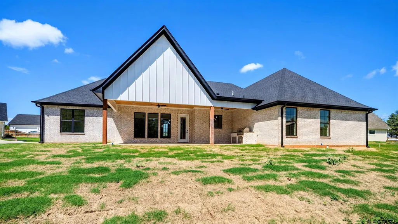
Modern Farmhouse Perfection in Sugar Ridge Estates! Welcome to 17504 Sugar Bluff Ln, an architectural masterpiece offering bespoke craftsmanship and effortless East Texas living. The striking facade commands attention, combining whitewashed brick, crisp board-and-batten siding, dramatic black-framed windows, and an oversized cedar-truss front porch. Step through double glass-and-iron doors into an expansive, light-filled interior. The Great Room features soaring vaulted ceilings adorned with warm exposed timber beams, vast picture windows, and a showstopping floor-to-ceiling geometric fireplace with brass inlay. The formal dining space is equally impressive, boasting a modern brass chandelier, tailored dark wainscoting, and an intricate accent wall. Truly the heart of the home, the Chef’s Kitchen is a culinary showpiece. It features a massive center island wrapped in fluted wood with thick marble counters, a commercial-style gas range, brass pot filler, and a custom architectural wood vent hood. Fluted glass-front display cabinetry with integrated lighting and a walk-in pantry complete the space. Tucked privately away, the owner’s sanctuary features a geometric tray ceiling clad in warm natural wood. Slide open the custom barn door to reveal a spa-inspired bath with a freestanding soaking tub nestled into an arched niche, a frameless glass walk-in shower, dual vanities with illuminated LED smart mirrors, a dedicated makeup vanity, and a massive closet connected directly to the laundry suite. Three generous guest bedrooms offer walk-in closets and share an impeccably finished full bath. Extend your living space outdoors onto the sprawling covered patio, featuring a stained wood tongue-and-groove ceiling and a built-in outdoor kitchen with a gas grill. Featuring luxury hard-surface flooring throughout (no carpet!), this 4-bed, 2.5-bath home offers unmatched quality. Schedule your private tour today!
| Elementary School | Middle School | High School |
|---|---|---|
| Owens Elementary School | Three Lakes Middle School | Tyler Legacy High School |
| Price History | |
|---|---|
| 9/4/2026 | Listed $585,900 |
General Features
| Living Area | 2424.0 |
|---|---|
| Sewer | Aerobic Septic |
| Heating | Central/Electric,Fireplace |
| Cooling | Central Electric,Ceiling Fan(s) |
| Utilities | Underground Utilities |
| Roof | Composition |
| Appliances | Gas Range,Dishwasher,Disposal,Microwave,Other,Tankless Water Heater |
| Garage Spaces | 2.0 |
| Patio/Porch Features | Covered,Porch |
| Architectural Style | Traditional |
| Pool Features | None |
| Security Features | Security Lights,Smoke Detector(s) |
| Construction Materials | Siding,Cedar,Brick |
| Year Built | 2026 |
| Levels | One |
| Property Subtype | Single Family Residence |
| Tax Year | 2026 |
| Community Features | Curbs |
| County | Smith |
| New Construction | No |
| Property Type | Residential |
| HOA | No |
| Energy Efficient | Insulation |
| Subdivision Name | S176140 - SUGAR RIDGE EST |
| Full Baths | 2 |
| Status | Active |
| Directions | From State Hwy 155 S and Big Eddy Rd. light,turn onto Big Eddy Rd. down about 1.5 miles and turn left onto McKay Rd and first right on Sugar Ridge Ln. The house is down at the end of the road. |
| High School | Tyler Legacy |
| City | Flint |
| Short Sale Y/N | No |
| Senior Community Y/N | No |
| Carport Spaces | 0.0 |
| Elementary School | Owens |
| Middle/Junior High School | Three Lakes |
| Property Condition | New Construction |
| Standard Status | Active |
| Year Built Source | Builder |
| Legal Description | SUGAR RIDGE ESTATES LOT 7 |
Interior Features
| Interior Amenities | Breakfast Bar,Attic Lift,Ceiling Fan,Vaulted Ceiling(s) |
|---|---|
| Flooring | Tile,Vinyl |
| Fireplace Features | Gas,Stone |
| Bathroom Features | Shower and Tub,Separate Lavatories,Walk-In Closet,Ceramic Tile,Tile |
| Kitchen Features | Pantry,Island |
| Window Features | Skylight(s) |
| Half Baths | 1 |
| Total Bedrooms | 4 |
| LivingAreaSource | Builder |
| Total Baths | 3 |
Exterior Features
| Exterior Amenities | Irrigation System,Rain Gutters,Outdoor Kitchen |
|---|---|
| Fencing | None |
| Parking Features | Garage Door Opener,Garage,Concrete |
| Lot Features | Subdivision Lot |
| Water Source | Public |
| Foundation Details | Slab |
| Lot Size Acres | 0.504 |
| Road Surface Type | Paved |
| Waterfront Y/N | No |
Amenities
- Foreclosure
- Views
- Short Sale
- New Construction
- Adult 55+
- Lease To Own
- No HOA Fees
- Furnished
- Primary On Main
- Air Conditioning
- Seller Finance
- Green
- Fixer Upper
- Horse
- Golf
- Fireplace
- Deck
- Garage
- Basement
- Pool
Property vs Single Family Average in 75762
Price
Year Built
Visits
 The data relating to real estate for sale on this website comes in part from the Internet
Data Exchange (IDX) of the Greater Tyler Association of REALTORS Multiple Listing
Service. The IDX logo indicates listings of other real estate firms that are identified in
the detailed listing information. The information being provided is for consumers'
personal, non-commercial use and may not be used for any purpose other than to identify
prospective properties consumers may be interested in purchasing.
The data relating to real estate for sale on this website comes in part from the Internet
Data Exchange (IDX) of the Greater Tyler Association of REALTORS Multiple Listing
Service. The IDX logo indicates listings of other real estate firms that are identified in
the detailed listing information. The information being provided is for consumers'
personal, non-commercial use and may not be used for any purpose other than to identify
prospective properties consumers may be interested in purchasing.
 Longview Association of Realtors® All information deemed reliable but not guaranteed. All properties are subject to prior sale, change or withdrawal. Neither listing broker(s) or information provider(s) shall be responsible for any typographical errors, misinformation, misprints and shall be held totally harmless. Listing(s) information is provided for consumer's personal, non-commercial use and may not be used for any purpose other than to identify prospective properties consumers may be interested
 All information deemed reliable but not guaranteed. All properties are subject to prior sale, change or withdrawal. Neither listing broker(s) or information provider(s) shall be responsible for any typographical errors, misinformation, misprints and shall be held totally harmless. Listing(s) information is provided for consumer's personal, non-commercial use and may not be used for any purpose other than to identify prospective properties consumers may be interested in purchasing. The data relating
