

Address
11360 Woodwind Ct., Flint, TX
Price
$ 325,000
Property Attributes
- MLS#26005119
- TypeSingle Family
- Listing Status Active
- CountySMITH
- CityFlint
- AreaSmith
- NeighborhoodWoodhollow
- Zip75762
- StyleTraditional
- Year Built1997
- Taxes$ 4740
- Price$ 325,000
- Bedrooms4
- Full Bathrooms2
- Half Bathrooms0
- Sqr Footage2271
Data Source:
Greater Tyler AOR (GTAR)
Property Description
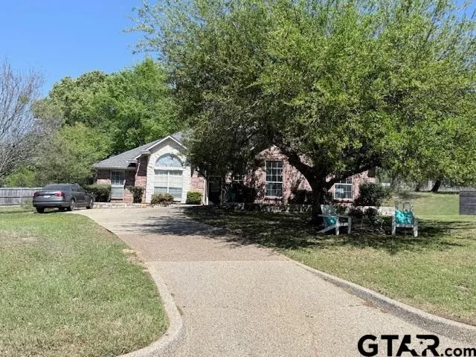
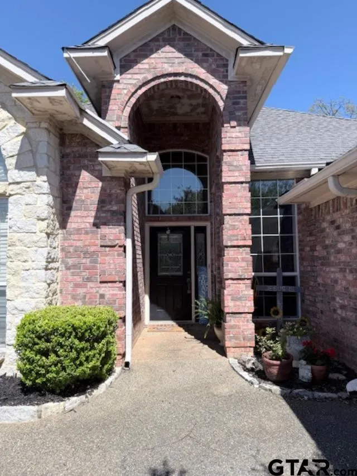
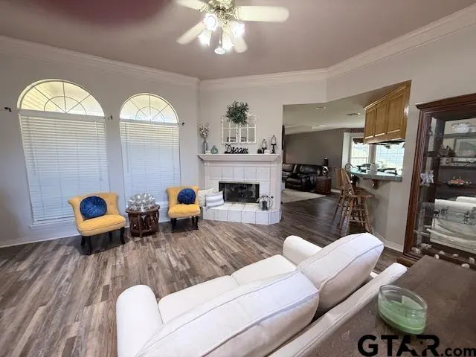
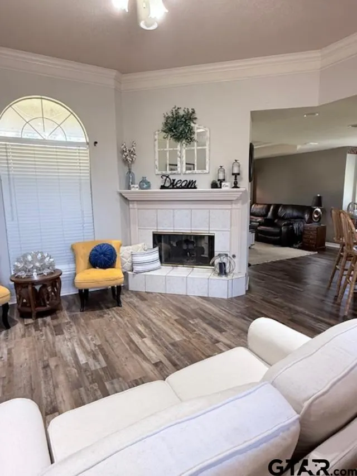
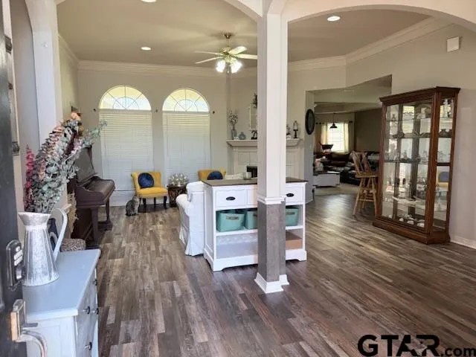
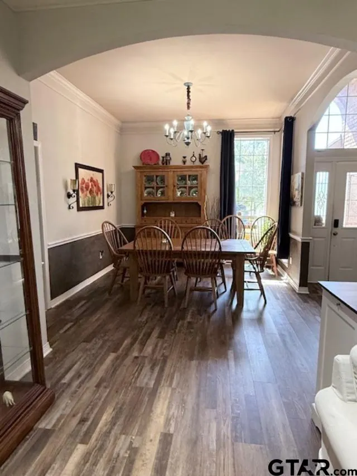
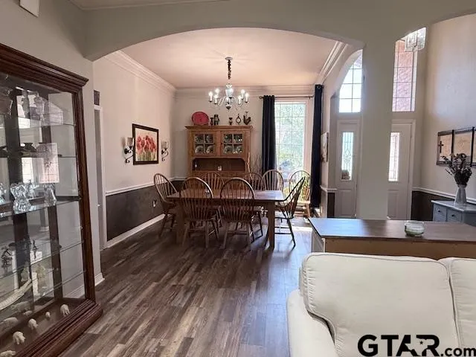
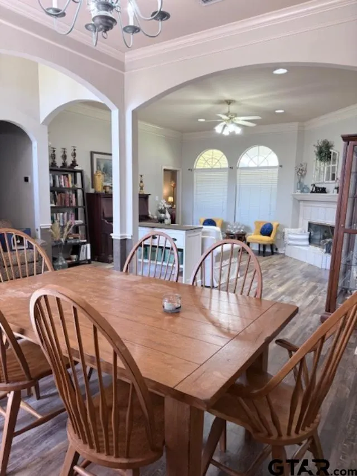
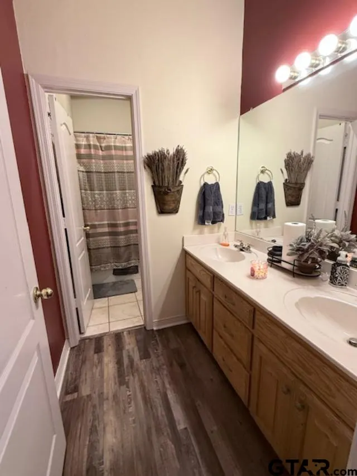
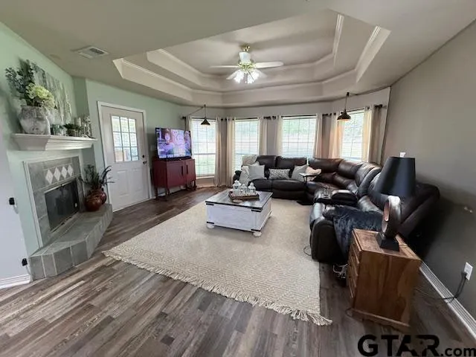
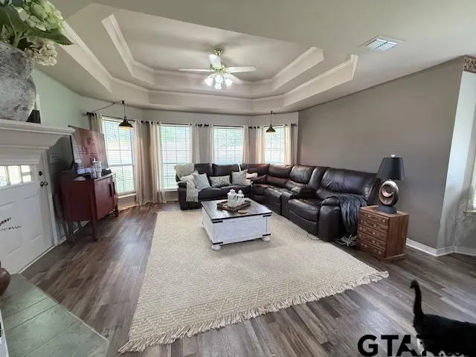
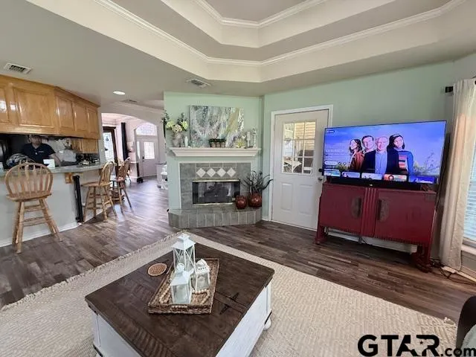
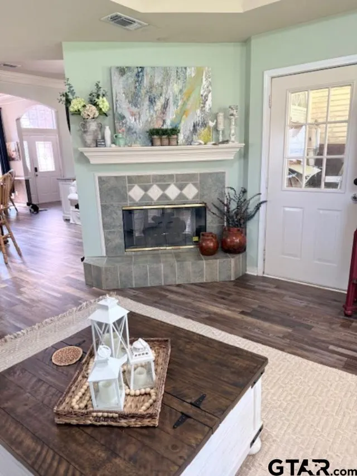
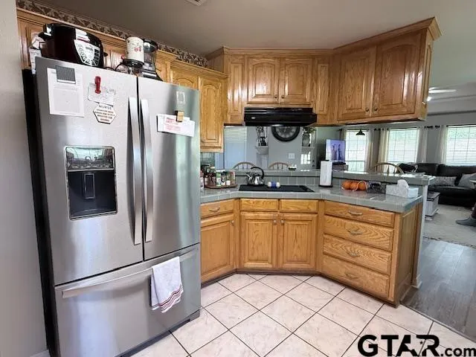
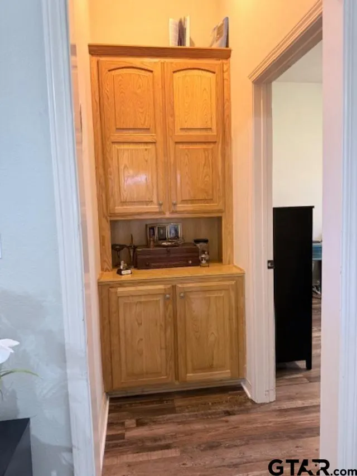
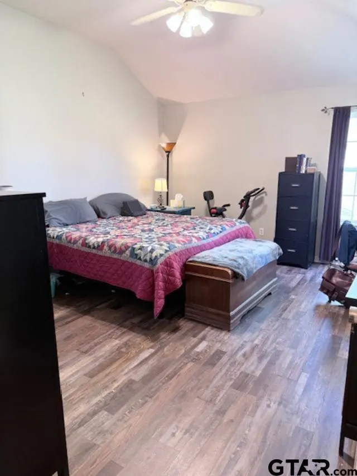
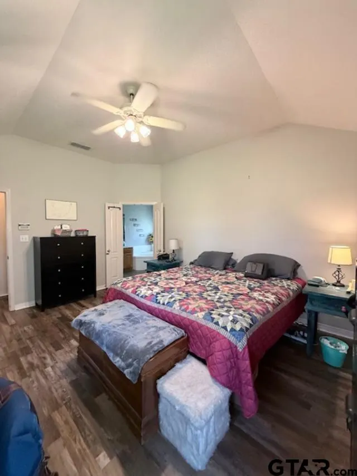
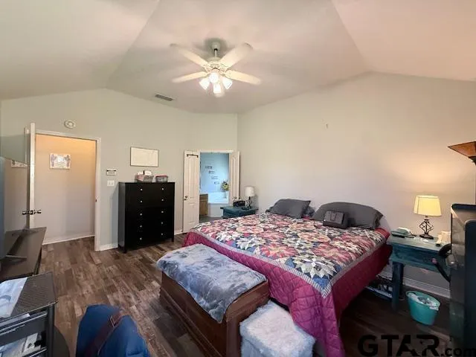
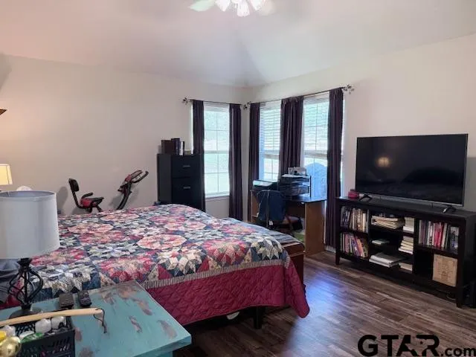
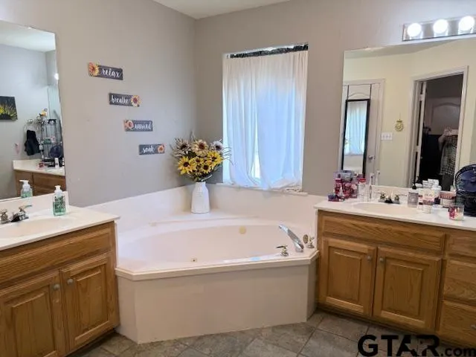
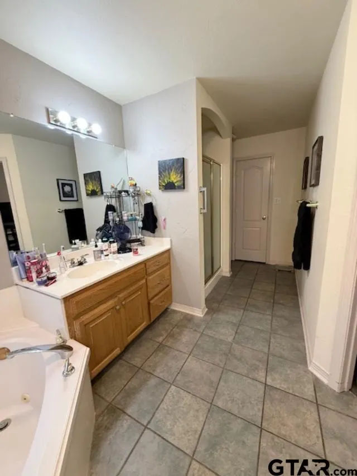
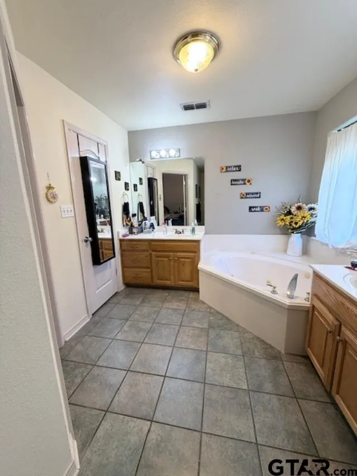
Located in Flint, the established and well maintained Woodhollow neighborhood was developed in the late 1990's. This spacious 4 bedroom, 2 bath home offers a fantastic opportunity to create something truly special. Nested in a quiet cul-de-sac, the property provides both privacy and a peaceful setting, perfect for comfortable everyday living. Inside, you'll find a flexible and inviting layout featuring two generous living areas connected by a striking see-through fireplace, creating a warm focal point and an ideal space for entertaining or relaxing. The open-concept design allows for easy flow between living spaces while still offering defined areas for gathering. A split floor plan ensures privacy, with a spacious primary suite tucked away from the secondary bedrooms. The primary bedroom features a vaulted ceiling, adding to the sense of openness, while the ensuite bath includes dual vanities, separate countertops, a jetted garden tub and ample space to unwind. Recent updates include newer vinyl plank flooring and a recently replaced water heater, offering a solid foundation for future improvements. While some updates may be desired, this property presents an incredible opportunity for buyers to personalize and add value. With its desirable location, functional layout and charming architectural features, this home has all the ingredients to become truly stunning. Don't miss your chance to own in one of the area's more established neighborhoods and transform this home into your dream space.
| Elementary School | Middle School | High School |
|---|---|---|
| Owens Elementary School | Three Lakes Middle School | Tyler Legacy High School |
| Price History | |
|---|---|
| 4/10/2026 | Listed $325,000 |
General Features
| Living Area | 2271.0 |
|---|---|
| Sewer | Public Sewer |
| Heating | Central/Gas,Fireplace |
| Cooling | Central Electric,Ceiling Fan(s),Exhaust Fan |
| Utilities | Underground Utilities,Cable Available |
| Possession | Upon c.losing and funding |
| Roof | Composition |
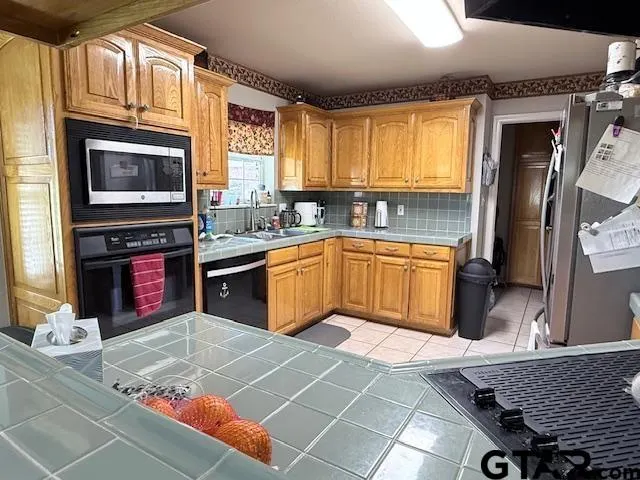
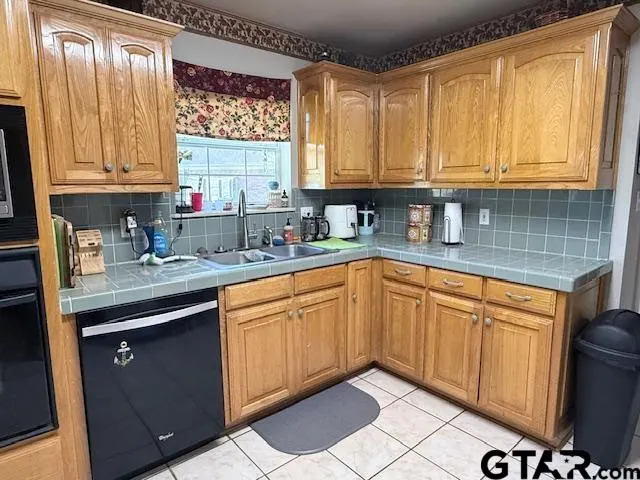
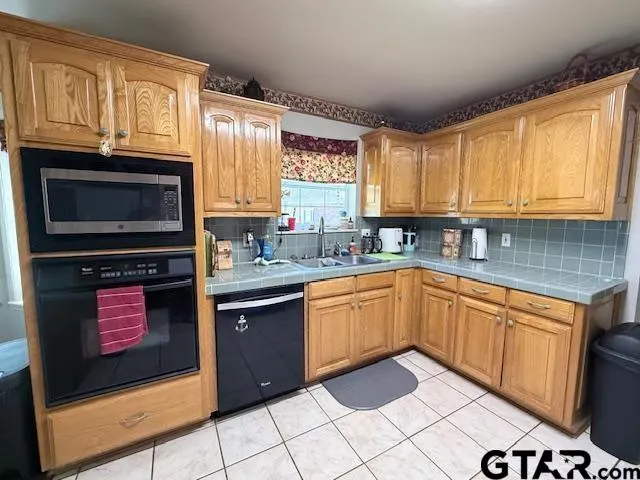
| Appliances | Dishwasher,Disposal,Microwave,Electric Oven,Electric Cooktop,Standard Gas |
| Garage Spaces | 2.0 |
| Patio/Porch Features | Patio |
| Architectural Style | Traditional |
| Pool Features | None |
| Security Features | Security Lights,Smoke Detector(s) |
| Construction Materials | Brick |
| Year Built | 1997 |
| Levels | One |
| Property Subtype | Single Family Residence |
| Tax Year | 2026 |
| Community Features | Curbs |
| Accessibility | Customized Wheelchair Accessible |
| County | Smith |
| New Construction | No |
| Property Type | Residential |
| HOA | No |
| Energy Efficient | Smart Electric Meter |
| Subdivision Name | Woodhollow |
| Green Energy Generation | Wind |
| Full Baths | 2 |
| Status | Active |
| Directions | From Loop 323 go South on Old Jacksonville past Grande Blvd to Gresham then a Right on Spruce Hill Rd. Follow down to a left on Woodhollow Dr. to a left on Woodwind Ct Home with sign in cul de sac |
| High School | Tyler Legacy |
| City | Flint |
| Short Sale Y/N | No |
| Senior Community Y/N | No |
| Carport Spaces | 0.0 |
| Elementary School | Owens |
| Tax Annual Amount | 4740.48 |
| Middle/Junior High School | Three Lakes |
| Property Condition | Pre-owned |
| Standard Status | Active |
| Year Built Source | SCAD |
| Legal Description | Lot 5 Block 1 |
Interior Features
| Interior Amenities | Master Bedroom Split,All Bedrooms Downstairs,Master Bedroom Downstairs,Sitting Area In Master,Breakfast Bar,Ceiling Fan,Vaulted Ceiling(s) |
|---|---|
| Flooring | Tile,Vinyl |
| Fireplace Features | Two Or More Fireplaces,Gas,Glass Doors,See Through |
| Bathroom Features | Shower/Tub,Shower and Jetted Tub,Separate Lavatories,Separate Water Closet,Walk-In Closet,Tile,Linen Closet,Garden Tub |
| Kitchen Features | Pantry |
| Window Features | Blinds,Double Pane Windows |
| Total Bedrooms | 4 |
| LivingAreaSource | SCAD |
| Total Baths | 2 |
Exterior Features
| Exterior Amenities | Irrigation System,Rain Gutters |
|---|---|
| Fencing | Partial,None |
| Parking Features | Inside Entrance,Garage Door Opener,Garage,Concrete |
| Lot Features | Cul-De-Sac,Subdivision Lot |
| Water Source | Center Point,Public |
| Foundation Details | Slab |
| Road Surface Type | Paved |
| Waterfront Y/N | No |
Amenities
- Foreclosure
- Views
- Short Sale
- New Construction
- Adult 55+
- Lease To Own
- No HOA Fees
- Furnished
- Primary On Main
- Air Conditioning
- Seller Finance
- Green
- Fixer Upper
- Horse
- Golf
- Fireplace
- Deck
- Garage
- Basement
- Pool
Property vs Single Family Average in 75762
Price
Taxes
Year Built
Visits
 The data relating to real estate for sale on this website comes in part from the Internet
Data Exchange (IDX) of the Greater Tyler Association of REALTORS Multiple Listing
Service. The IDX logo indicates listings of other real estate firms that are identified in
the detailed listing information. The information being provided is for consumers'
personal, non-commercial use and may not be used for any purpose other than to identify
prospective properties consumers may be interested in purchasing.
The data relating to real estate for sale on this website comes in part from the Internet
Data Exchange (IDX) of the Greater Tyler Association of REALTORS Multiple Listing
Service. The IDX logo indicates listings of other real estate firms that are identified in
the detailed listing information. The information being provided is for consumers'
personal, non-commercial use and may not be used for any purpose other than to identify
prospective properties consumers may be interested in purchasing.
 Longview Association of Realtors® All information deemed reliable but not guaranteed. All properties are subject to prior sale, change or withdrawal. Neither listing broker(s) or information provider(s) shall be responsible for any typographical errors, misinformation, misprints and shall be held totally harmless. Listing(s) information is provided for consumer's personal, non-commercial use and may not be used for any purpose other than to identify prospective properties consumers may be interested
 All information deemed reliable but not guaranteed. All properties are subject to prior sale, change or withdrawal. Neither listing broker(s) or information provider(s) shall be responsible for any typographical errors, misinformation, misprints and shall be held totally harmless. Listing(s) information is provided for consumer's personal, non-commercial use and may not be used for any purpose other than to identify prospective properties consumers may be interested in purchasing. The data relating
